George DeVoe

BEDS5
BATHS4 full 1 partial
SQUARE FEET5,440
MLS#24193245
STATUSActive
PROPERTY TYPEResidential - Single Family
Property Description
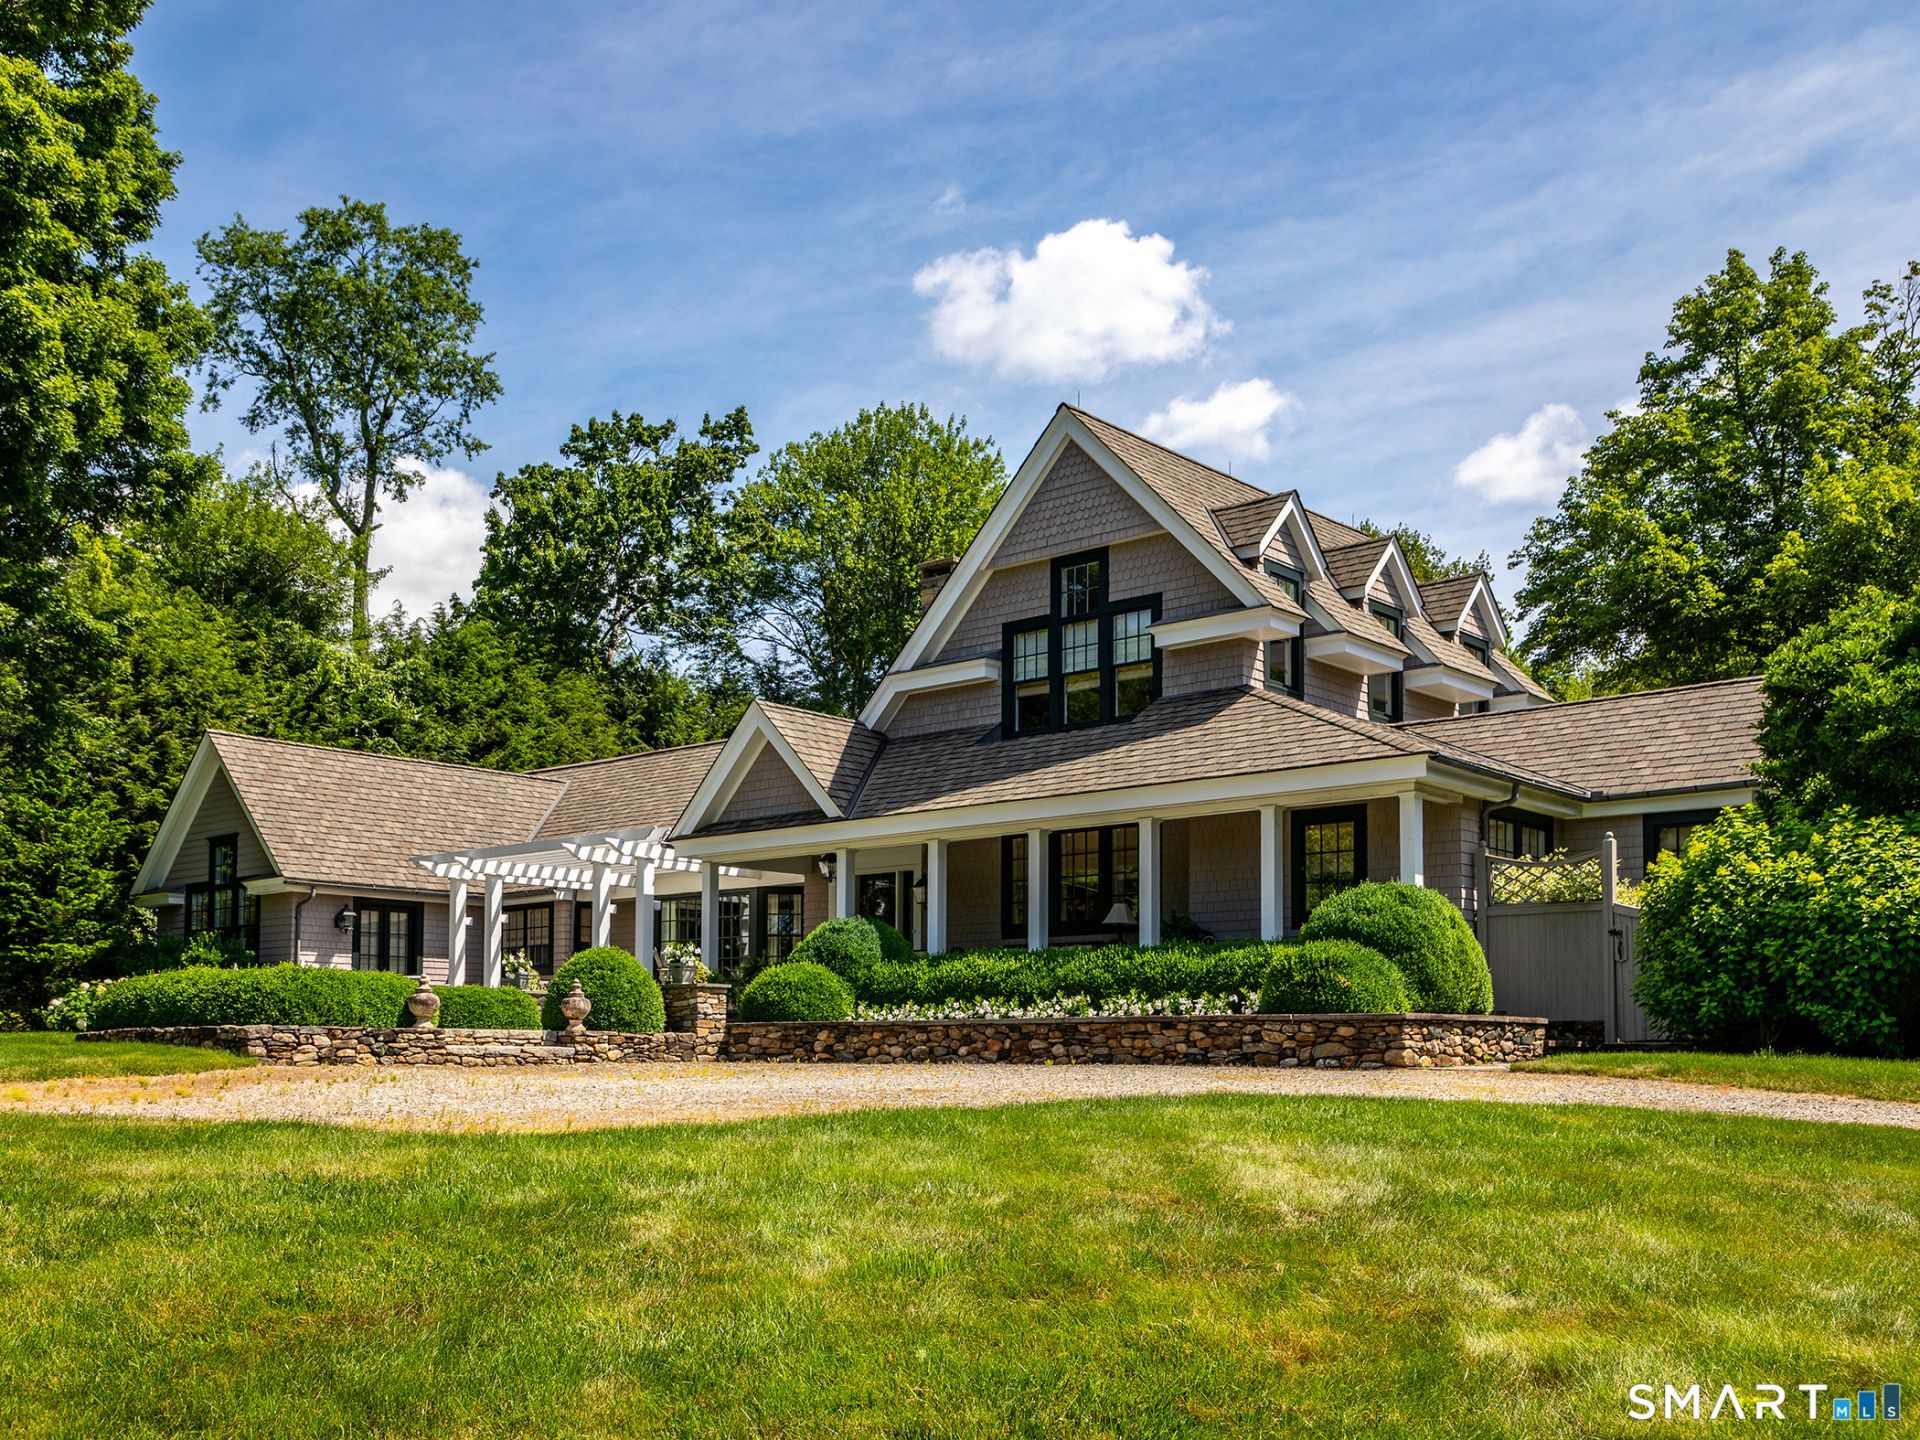
Discover exceptional luxury living in this beautifully appointed 5-bedroom, 4-bath residence, thoughtfully designed with elegant living spaces, sophisticated finishes, and seamless indoor-outdoor living. At the heart of the home is a spectacular gourmet kitchen featuring a massive zinc-topped center island, top-of-the-line appliances, and a custom walk-in pantry. The kitchen flows effortlessly into the inviting family room, creating the perfect setting for everyday living and entertaining. The formal dining room opens directly onto expansive terraces and breathtaking gardens, allowing gatherings to extend naturally outdoors. The spacious main-level primary suite serves as a private retreat, offering direct access to the terraces, a luxurious dressing area, and two walk-in closets. Multiple sitting rooms, office spaces, and cozy reading nooks provide exceptional flexibility for today's lifestyle, whether working from home, relaxing, or hosting guests. A 1 bedroom in-law apartment above the 3 car garage offers comfortable accommodations for extended family, visitors, or an au pair. The finished lower level expands the living space with a game room, dedicated craft room, and a custom wine cellar designed for collectors and entertainers alike.
Property Features
Property Type: Residential - Single Family
Basement: Partial, Partially Finished
Cooling: Central Air
Fireplaces: 3
Fuel Type: Oil, Propane
Garage: 3 car attached
Heating: Hot Air
Home Style: Contemporary
Lot Size: 2.35 Acres
Roof Type: Asphalt Shingle, Metal
Taxes: $13,208
Year Built: 1959
Amenities
Auto Garage Door Opener
Cable - Pre-wired
Open Floor Plan
Feature Descriptions
Appliances: Gas Range, Wall Oven, Refrigerator, Dishwasher, Washer, Dryer, Wine Chiller
Days on Site: 6
Energy Saving Features: Generator
Exterior: Wood
Exterior: Porch-Wrap Around, Terrace, Shed, Porch, Garden Area, Stone Wall
Lot: Level Lot, Professionally Landscaped, Open Lot
Sewer: Septic
Water: Private Well
Waterfront: Beach Rights
Local Schools
High School: Shepaug
Elementary School: Washington
Listed By / Shown By
Listing By
Agency Name: W. Raveis Lifestyles Realty
Agent Name: Stacey Matthews
Agency Phone: (860) 8680511

Shown By
Agent Name: George DeVoe
Agent Phone:
Agency Title: Bain Real Estate

Estimate Your Payment
Estimated Payment
$ 8,023.06 per month $6,120.31 Principal & Interest $1,100.67 Property Tax $802.08 Homeowner's InsuranceChange Payment Information
The data relating to real estate for sale on this website appears in part through the SMARTMLS Internet Data Exchange program, a voluntary cooperative exchange of property listing data between licensed real estate brokerage firms, and is provided by SMARTMLS through a licensing agreement. Listing information is from various brokers who participate in the SMARTMLS IDX program and not all listings may be visible on the site. The property information being provided on or through the website is for the personal, non-commercial use of consumers and such information may not be used for any purpose other than to identify prospective properties consumers may be interested in purchasing. Some properties which appear for sale on the website may no longer be available because they are for instance, under contract, sold or are no longer being offered for sale. Property information displayed is deemed reliable but is not guaranteed. . Copyright 2021 SmartMLS, Inc.
Privacy Policy / DMCA Notice / ADA Accessibility


This site is hosted, designed and copyright
© 1994 - 2026 by
Delta Media Group, Inc. -- Patent Pending --
44 Painter Ridge | MLS# 24193245
This single family home located at 44 Painter Ridge , Washington, CT 06793 is currently listed for sale with an asking price of $2,750,000. This property was built in 1959 and has 5 bedrooms and 4 full and 1 partial baths with 5440 sq. ft. Search Washington real estate on gdevoe.bainrealestate.com today.