George DeVoe

BEDS3
BATHS2 full 1 partial
SQUARE FEET1,440
MLS#24193782
STATUSActive
PROPERTY TYPEResidential - Townhouse
SUBDIVISIONTapping Reeve Village
Property Description
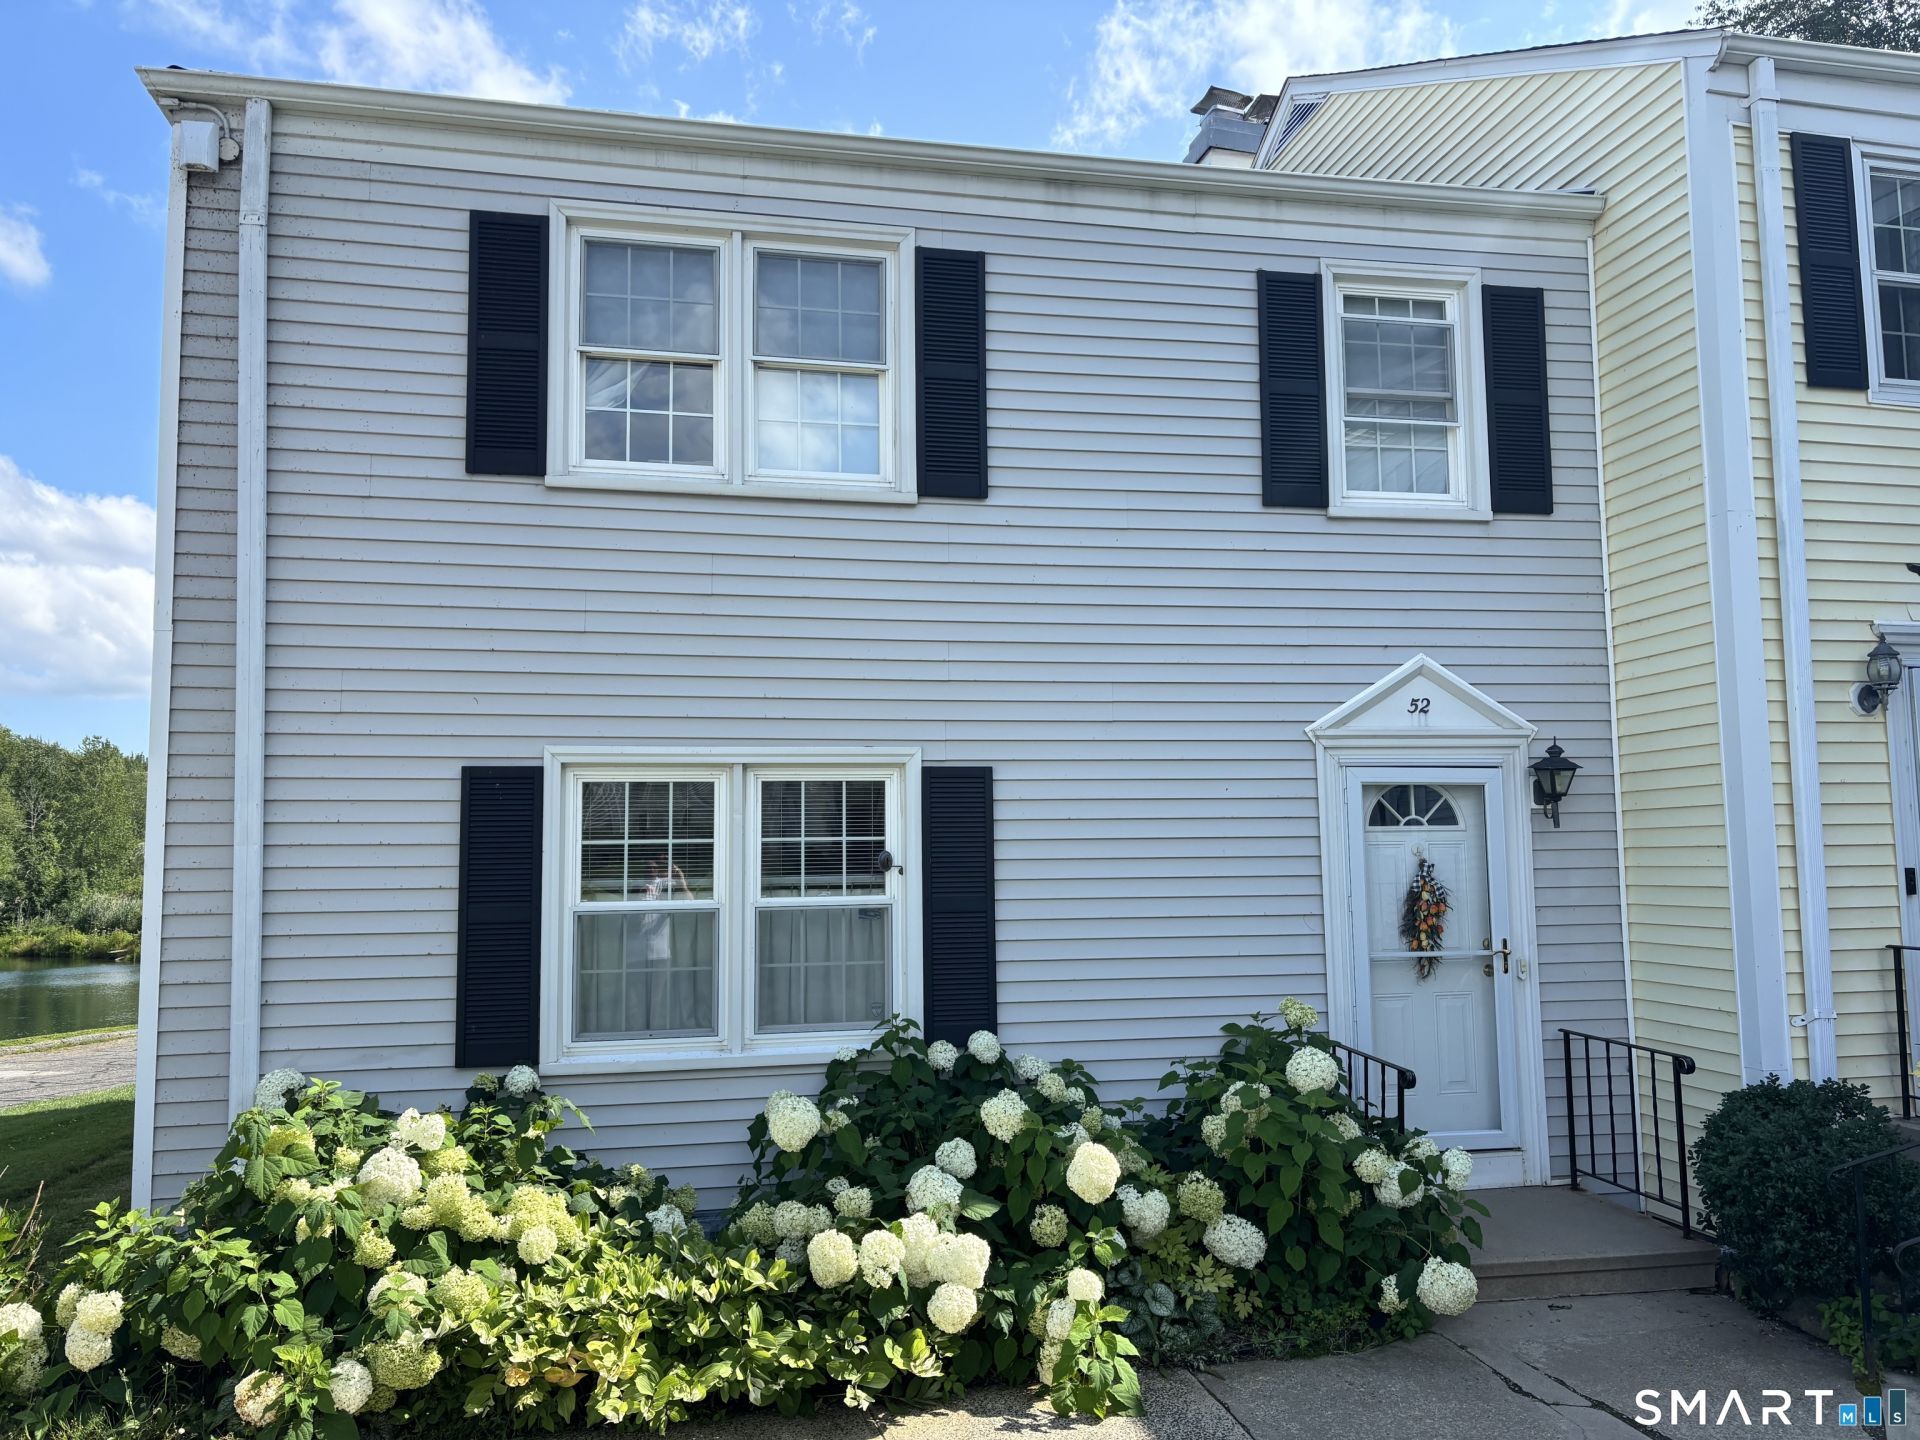
One of the top three largest units in Tapping Reeve at 1,440 square feet. A true 3 bedroom with all bedrooms upstairs. This end unit town home is flooded with natural light from all the extra windows an end unit offers and a great unobstructed view of the pond. Upon entering, you experience a generous foyer with closets, view through to the fireplaced living room with beautiful parquet floors and built-ins, the L-shaped space allows for a dining area and a patio door leading to a private terrace. There is a large kitchen with pantry and a powder room on the main level. Upstairs, 2 more bathrooms, generous bedrooms with built-ins, closets and plenty of natural light. This home has benefitted from a new HVAC system in 2018, new hot water heater in 2024, newer refrigerator, and owners that take pride in their home. The unfinished basement has high ceilings, heat and cooling and is ready to be finished for even more living space. Come enjoy the quiet life in Tapping Reeve Village with a pond and gorgeous landscaping throughout the community.
Property Features
Property Type: Residential - Townhouse
Basement: Full, Unfinished, Heated, Sump Pump, Cooled, Interior Access, Concrete Floor
Cooling: Ceiling Fans, Central Air
Fireplaces: 1
Fuel Type: Electric
Heating: Hot Air
Home Style: Townhouse
Taxes: $3,079
Year Built: 1973
Feature Descriptions
Appliances: Electric Range, Range Hood, Refrigerator, Dishwasher
Association Fee Includes: Grounds Maintenance, Trash Pickup, Snow Removal, Water, Property Management
Days on Site: 15
Exterior: French Doors, Patio
Exterior: Vinyl Siding
Lot: Level Lot, Water View
Parking Spaces: 1
Sewer: Public Sewer Connected
Units: 48
Water: Public Water Connected
Waterfront: Not Applicable
Local Schools
High School: Per Board of Ed
Elementary School: Per Board of Ed
Listed By / Shown By
Listing By
Agency Name: Borla & Associates LLC Real Estate
Agent Name: Jeff Geddes
Agency Phone: (860) 4820353

Shown By
Agent Name: George DeVoe
Agent Phone:
Agency Title: Bain Real Estate

Estimate Your Payment
Estimated Payment
$ 1,137.36 per month $778.73 Principal & Interest $256.58 Property Tax $102.05 Homeowner's InsuranceChange Payment Information
The data relating to real estate for sale on this website appears in part through the SMARTMLS Internet Data Exchange program, a voluntary cooperative exchange of property listing data between licensed real estate brokerage firms, and is provided by SMARTMLS through a licensing agreement. Listing information is from various brokers who participate in the SMARTMLS IDX program and not all listings may be visible on the site. The property information being provided on or through the website is for the personal, non-commercial use of consumers and such information may not be used for any purpose other than to identify prospective properties consumers may be interested in purchasing. Some properties which appear for sale on the website may no longer be available because they are for instance, under contract, sold or are no longer being offered for sale. Property information displayed is deemed reliable but is not guaranteed. . Copyright 2021 SmartMLS, Inc.
Privacy Policy / DMCA Notice / ADA Accessibility


This site is hosted, designed and copyright
© 1994 - 2026 by
Delta Media Group, Inc. -- Patent Pending --
, Unit 52 | MLS# 24193782
This townhouse located at , Unit 52, Litchfield, CT 06759 is currently listed for sale with an asking price of $349,900. This property was built in 1973 and has 3 bedrooms and 2 full and 1 partial baths with 1440 sq. ft. , Unit 52 is located in the Tapping Reeve Village subdivision. Search Tapping Reeve Village real estate on gdevoe.bainrealestate.com today.